Radon Mitigation Before & After Photos
Click on a photo to enlarge.
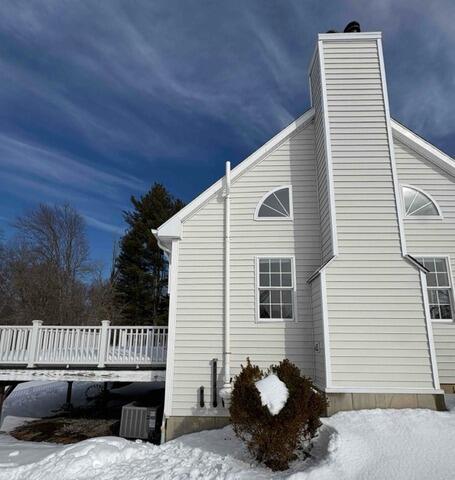
Radon Mitigation and Sump Sealing Improvements Planned for Monroe Home (Exterior)
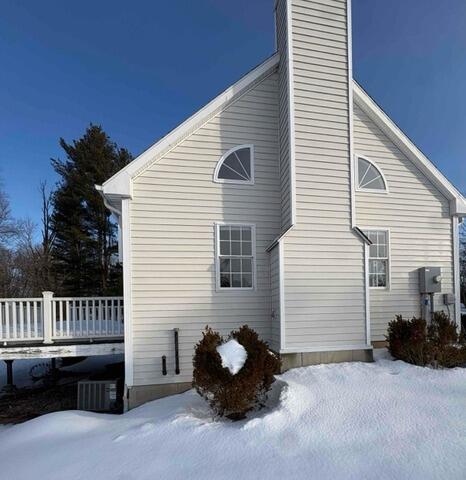
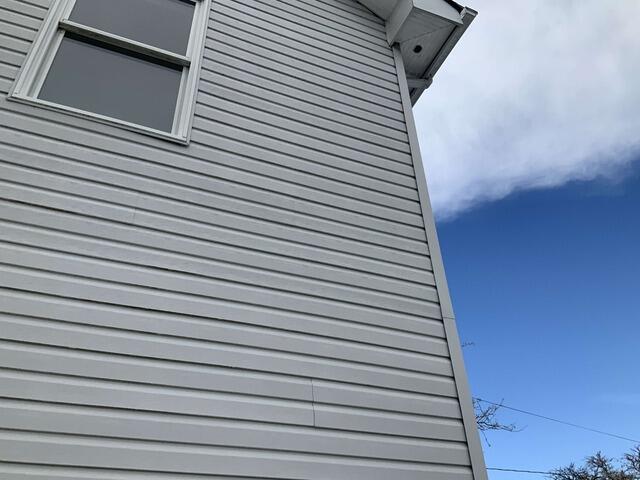
Before
Exterior of the home before installation of the radon mitigation venting system
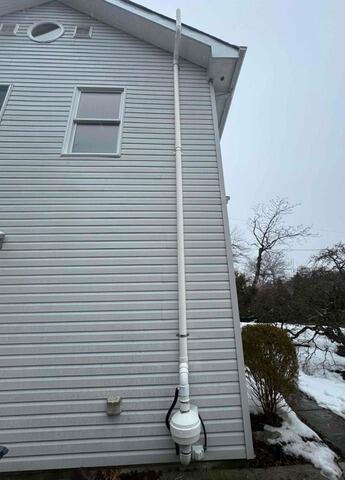
After
Exterior radon vent installed to improve sub-slab airflow and reduce radon levels throughout the home
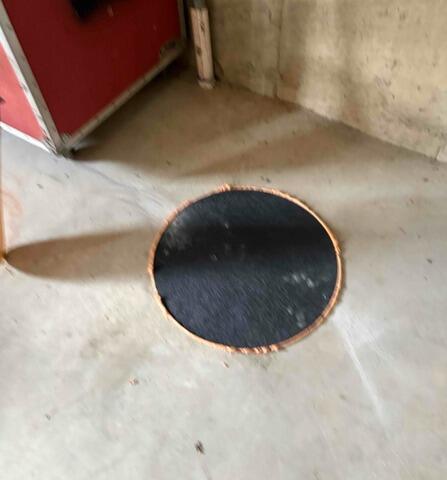
Radon Mitigation and Sump Sealing Improvements Planned for Monroe Home (Sump Pump)
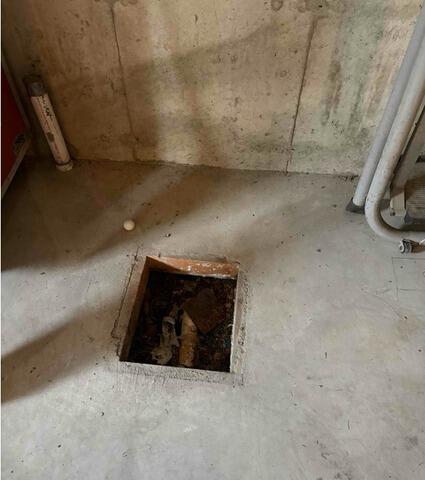
Before
Existing sump pump area in the unfinished basement prior to sealing improvements
After
Sump pump area sealed to help reduce potential radon entry beneath the basement floor
Three-Point Radon Mitigation System and Water Guard Encapsulation Planned for Bethlehem Home
Before
The home tested at approximately 5.6 pCi/L and contained three separate foundation sections, an uncovered sump pit, and a water guard system that could contribute to radon entry into the lower level.
After (Planned Work)
A three-point radon mitigation system will be installed, the sump pit will be sealed with a custom cover, the water guard area will be encapsulated, and the system will be routed out the driveway side of the home to provide long-term radon reduction.
Exterior Radon Mitigation System Installed for Slab Home in Woodbury
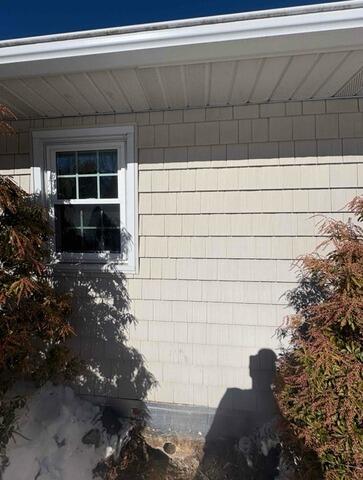
Before
The slab home had radon levels consistently above 4.0 pCi/L, with the highest readings occurring near the bedroom side of the house.
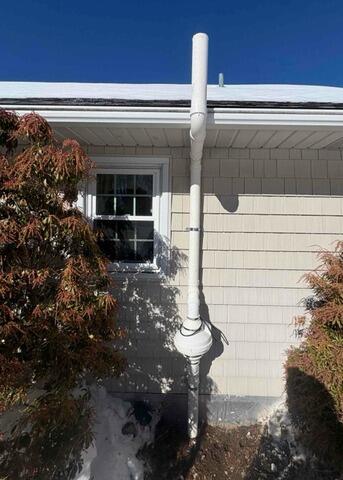
After
An exterior radon mitigation system was installed with horizontal piping routed into the slab area to improve airflow and reduce radon levels near the bedroom section of the home.


