Radon Mitigation Before & After Photos
Click on a photo to enlarge.
One-Point Radon Mitigation System Installed in Pequabuck Home
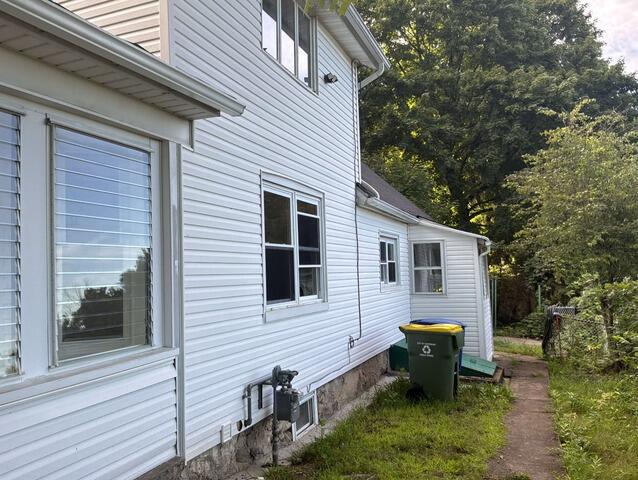
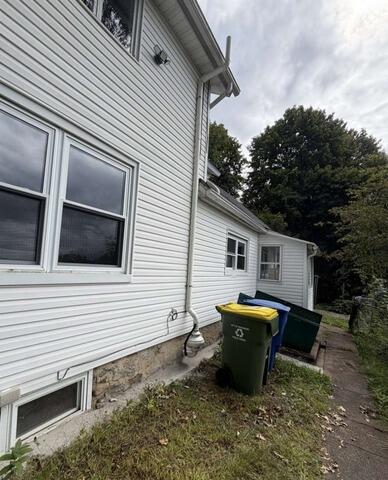
Before
The home had a radon level of 4.0 pCi/L and an exposed sump that needed to be addressed as part of the mitigation work.
After
A one-point radon mitigation system was installed, with the piping routed through the utility room floor and exiting on the right side of the home. The existing sump cover was sealed to help reduce another potential pathway for radon entry. Follow-up radon testing is recommended to confirm the system’s performance.
Radon Fan Replacement Completed in Barkhamstead


Before
The existing radon fan had reached the end of its service life, reducing the efficiency and reliability of the home's radon mitigation system.
After
A new radon fan was installed and connected to the existing mitigation system, restoring proper system performance and ensuring continued long-term radon reduction.
Radon Mitigation in Woodbridge, CT


Client was selling her family's home, the radon was more than 12 pCi/L. The radon mitigation system connected 5 pipes through the crawl space and basement to the fan and piping outside. Post mitigation results were 0.6 pCi/L, another successful installation.
Two-Point Radon Mitigation System Planned for Large Colonial Home in Woodbridge


Before
The home tested between approximately 5 and 6 pCi/L with a large basement footprint and no active radon mitigation system installed beneath the foundation.
After (Planned Work)
A two-point radon mitigation system is planned to improve sub-slab airflow and strengthen long-term radon reduction performance throughout the home.
Radon Fan Installation in Pine Meadow
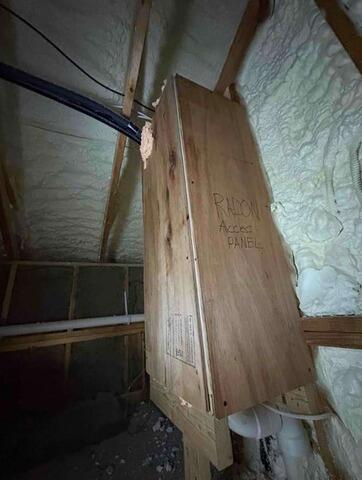
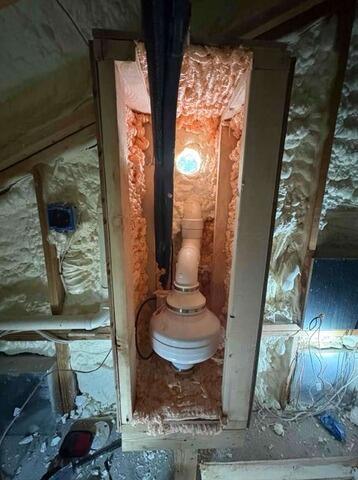
Before
The home had two passive radon systems but needed active ventilation to help address the elevated radon readings. The spray-foam-insulated attic required a custom approach to safely house the fan.
After
The radon fan was installed inside a custom-built enclosure in the attic. The system was connected to the existing passive piping, with the exhaust routed above the roofline. At completion, the fan was temporarily powered by an extension cord while the homeowner arranged for a permanent electrical outlet to be installed in the attic.
