Apex Radon Solutions Before & After Photos
Click on a photo to enlarge.
Radon Mitigation Consultation for Crawl Space and Foundation Home in Norwalk
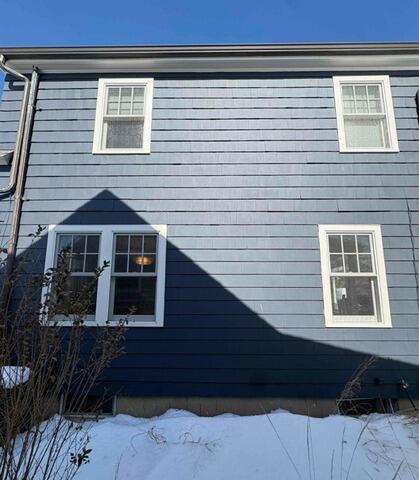
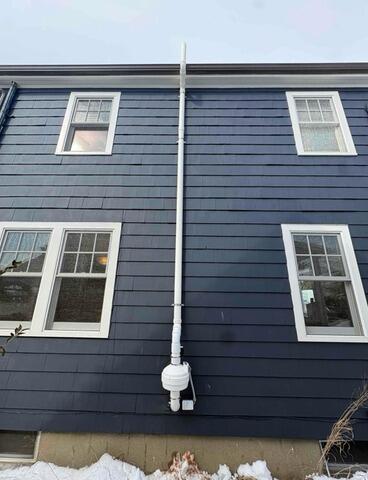
Before
The home included a combination crawl space and concrete foundation layout with no active radon mitigation system in place.
After (Consultation / Planned Work)
The crawl space and foundation areas were evaluated to prepare for a mitigation strategy designed to improve airflow beneath the home and support long-term indoor air quality.
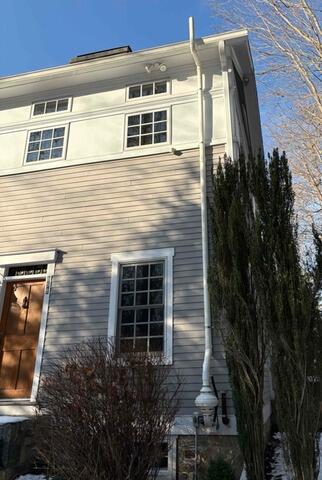
Radon Mitigation System Installed in Historic Home in West Cornwall
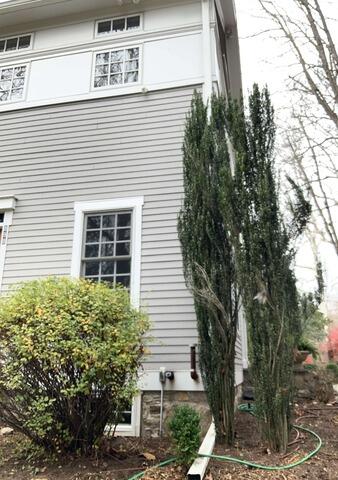
Before
The home had a radon level of 4.0 pCi/L with a small unfinished basement space and no active mitigation system in place.
After
A single-pipe radon mitigation system was installed in the unfinished basement area and routed out the side of the home. Wall sealing was also requested to support improved system performance.
Radon Mitigation System Planned for Cornwall Home
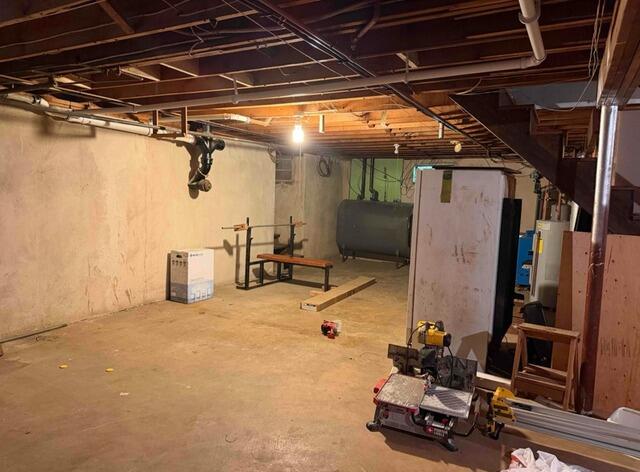
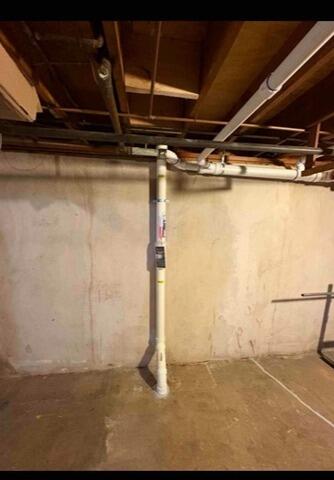
Before
The home tested at 6.0 pCi/L and has foundation cracks that need to be sealed to help reduce radon entry.
After (Planned Work)
Foundation cracks will be professionally sealed, with the homeowner responsible for completing the electrical work for the radon mitigation system.
Radon Mitigation Consultation for Multi-Foundation Stone Home in Washington Depot Job Story
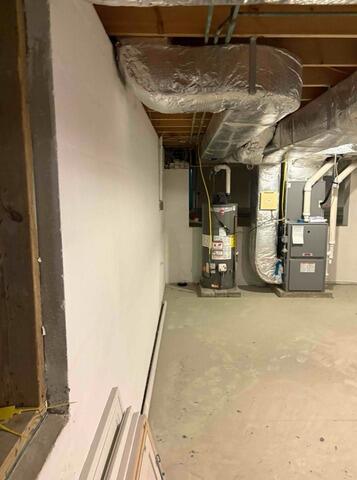
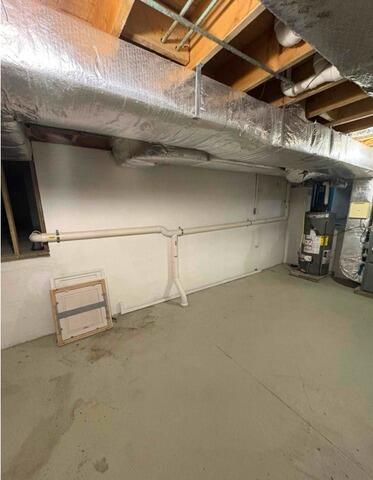
Before
The home has elevated radon concerns with a complex layout that includes multiple foundations and crawl spaces. No mitigation system is currently in place.
After (Planned Work)
A quote will be provided for a one-pipe radon mitigation system, with the option to expand to a multi-point system in the future based on follow-up testing.
Premium Radon Mitigation System with Additional Extraction Point Installed
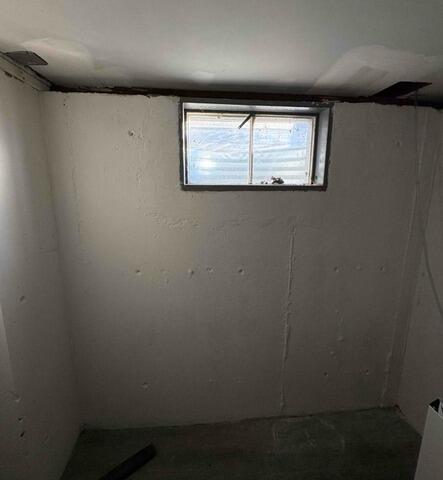
Before
The home had elevated radon levels with no mitigation system in place and limited airflow beneath the slab.
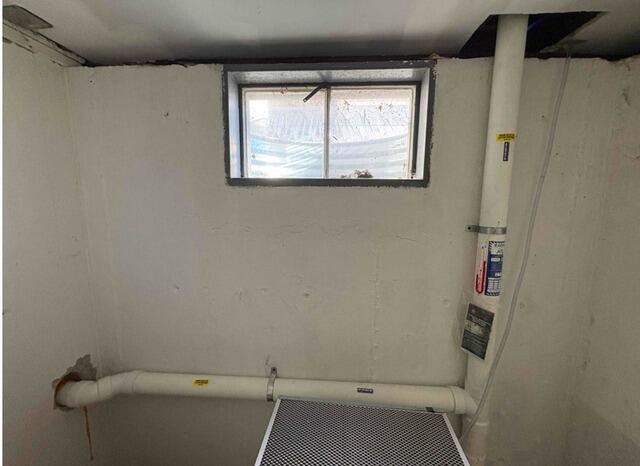
After
A premium radon mitigation system with two extraction points was installed, with piping routed to an exterior fan and vented above the roofline for effective radon reduction.
