Apex Radon Solutions Before & After Photos
Click on a photo to enlarge.
Radon Mitigation System Planned for Historic Derby Home (Exterior Radon Venting)
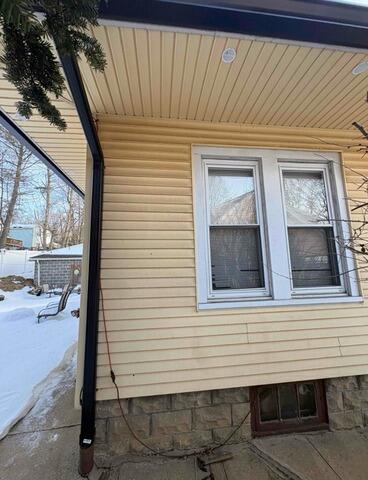
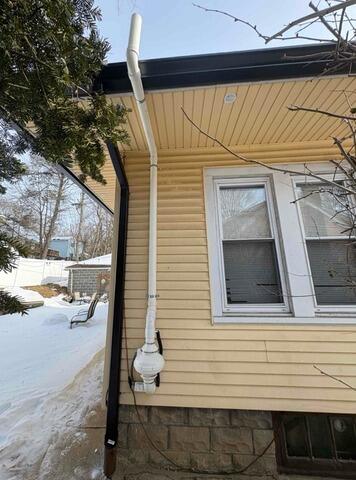
Radon Mitigation System Planned for Derby Ranch Home - Unfinished Basement
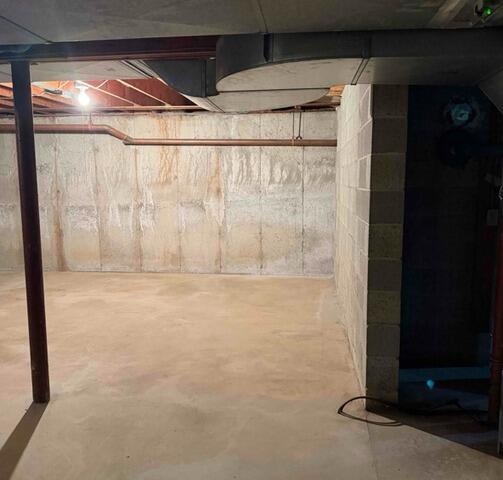
Before:
The unfinished basement had no active radon mitigation system protecting the home.
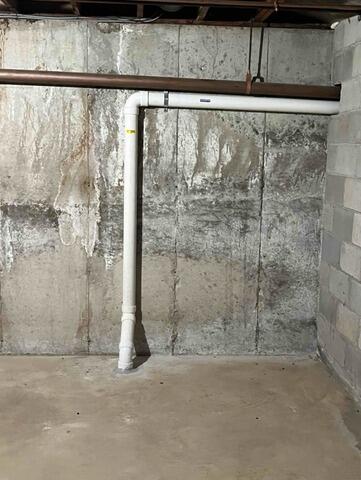
After:
The unfinished basement now includes an active radon mitigation system for long-term radon reduction.
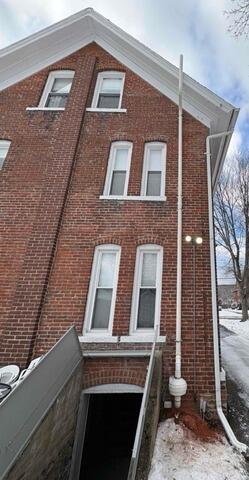
Two-Pipe Radon Mitigation System Installed with Sump Cover in Ansonia Home
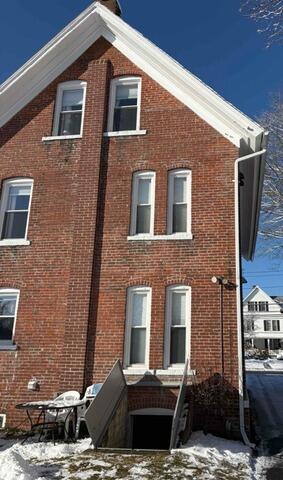
Before
The home had elevated radon levels with no mitigation system in place and an exposed dirt opening in the basement allowing potential radon entry.
After
A two-pipe radon mitigation system was installed, and the dirt opening was sealed with a sump-style cover to reduce radon entry and improve system performance.
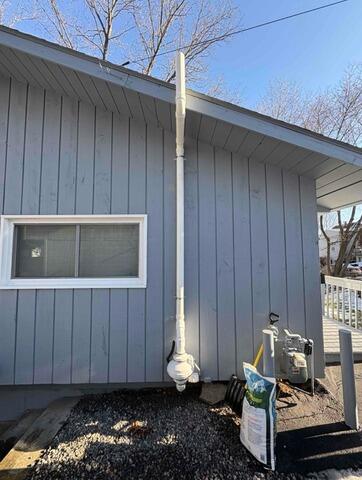
Radon Mitigation System Noted in Naugatuck Home
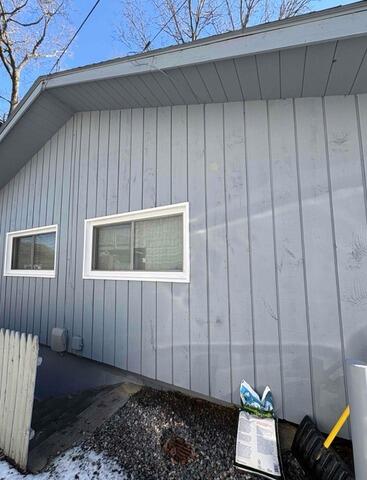
Before
The home has a radon level of 4.3 pCi/L with an existing single-pipe mitigation system in place.
After (Next Step / Status)
No on-site work was performed. Further evaluation would be needed to assess system performance and determine if any adjustments are required.
Radon Mitigation System Installed for New Homeowner in Middlebury
Before
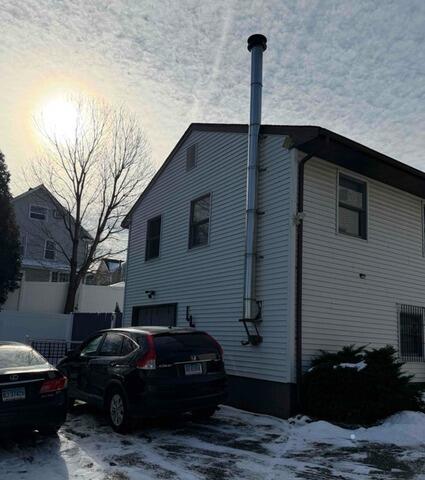
The home had a radon level of 6.0 pCi/L with no mitigation system in place. A crack near the utility room and garage connection was identified as a potential entry point.
After
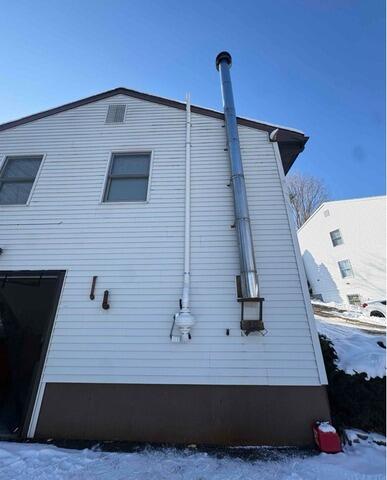
A one-pipe radon mitigation system was installed, and the identified crack area was reviewed for proper sealing to help reduce radon entry.
