Radon Mitigation Before & After Photos
Click on a photo to enlarge.
Radon Mitigation Planning for Investment Property in Trumbull
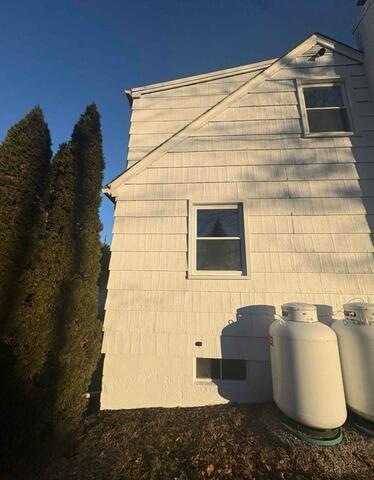
Before
The home has a radon level of 3.9 pCi/L with no confirmed mitigation system in place. Interior areas including the basement and crawl space will be evaluated further once access is available.
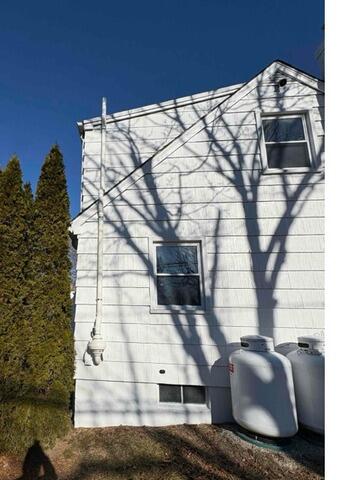
After (Planned Work)
A three-pipe radon mitigation system is planned to address the basement, crawl space, and slab areas, with exterior routing positioned along the left side of the home.
Radon Mitigation System Planned for Rental Property in Trumbull
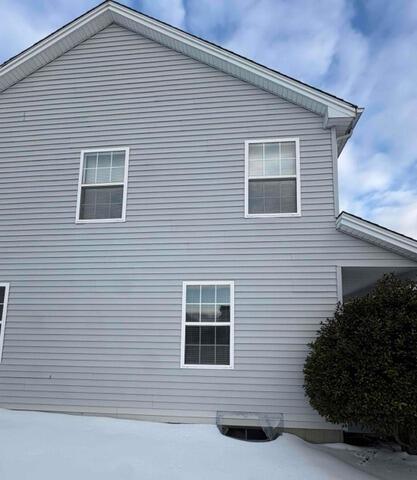
Before
The property had a radon reading of 4.3 pCi/L with no mitigation system in place and new tenants scheduled to move into the home.
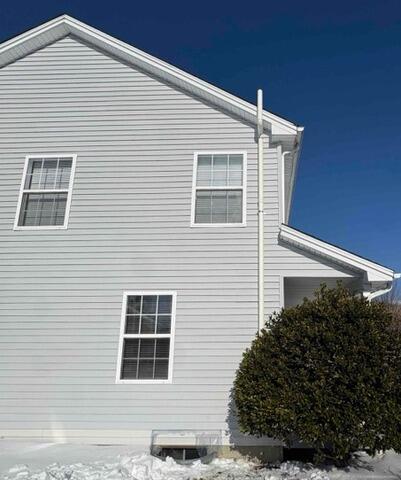
After (Planned Work)
A radon mitigation system is planned to reduce radon levels before occupancy, with careful routing designed to maintain a clean finished appearance throughout the home.
Two-Point Radon Mitigation System Planned for Trumbull Home
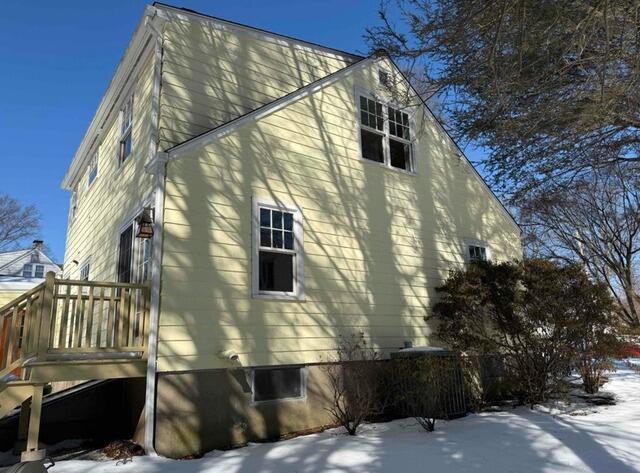
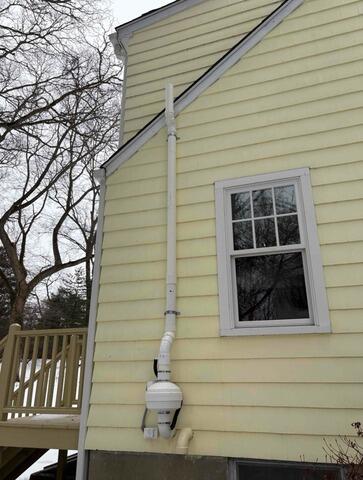
Before
The home tested at 10.3 pCi/L with no active multi-point mitigation system in place beneath the foundation.
After (Planned Work)
A two-point radon mitigation system is planned to improve sub-slab airflow, strengthen radon reduction performance, and allow flexibility for future basement improvements.
Radon Mitigation and Crawl Space Encapsulation Planned for Colebrook Home
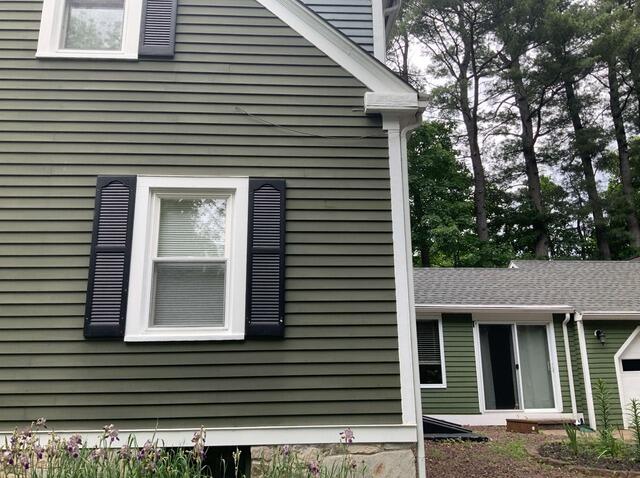
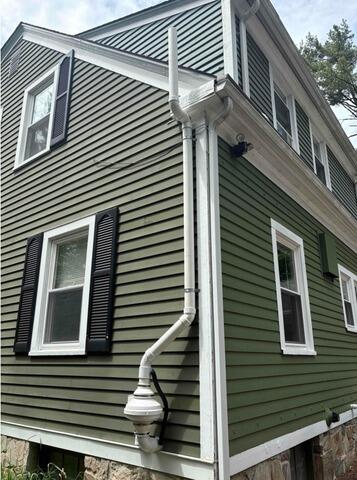
Before
The home tested at 4.2 pCi/L and included an unencapsulated crawl space, finished basement areas requiring sealing, and an existing WaterGuard drainage system.
After (Planned Work)
A one-point radon mitigation system will be installed, finished basement areas will be professionally sealed, and approximately 900 square feet of crawl space will be encapsulated with CleanSpace to provide effective radon reduction and improved moisture control.
Radon Mitigation System Proposed for Shelton Home
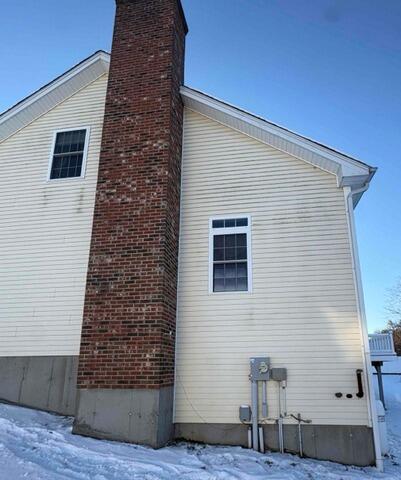
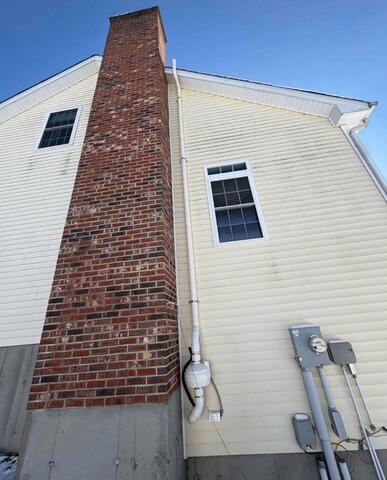
Before
The home has a radon level of 11 pCi/L with no mitigation system in place and limited airflow beneath the slab.
After (Proposed Work)
A multi-point radon mitigation system is recommended, including two primary extraction points and an additional suction point to improve coverage.
