Radon Mitigation Before & After Photos
Click on a photo to enlarge.
Premium Radon Mitigation System with Additional Extraction Point Installed
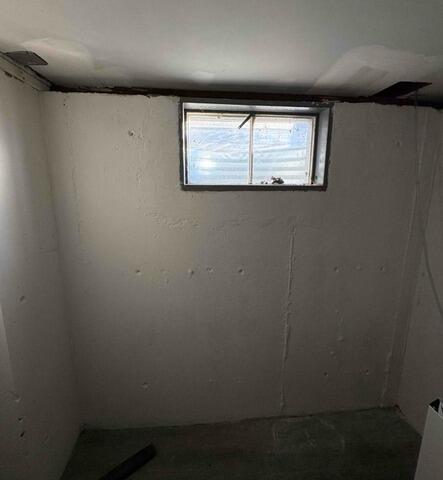
Before
The home had elevated radon levels with no mitigation system in place and limited airflow beneath the slab.
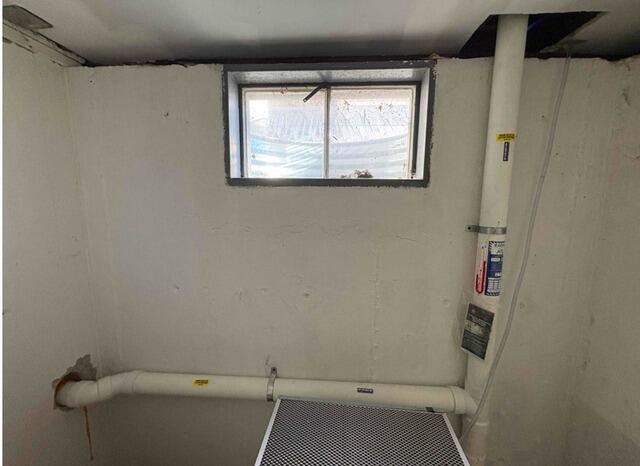
After
A premium radon mitigation system with two extraction points was installed, with piping routed to an exterior fan and vented above the roofline for effective radon reduction.
Radon Fan Replacement Completed in Southport Home
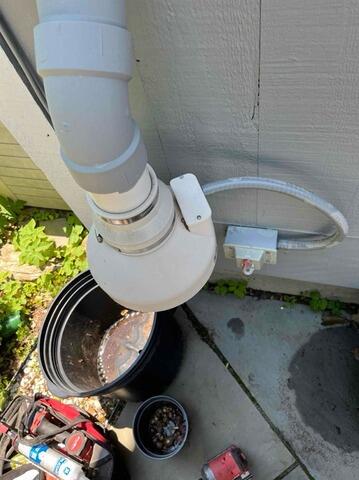
Before
The existing radon system had an older fan that had never been serviced, while radon levels were averaging between 5 and 10 pCi/L.
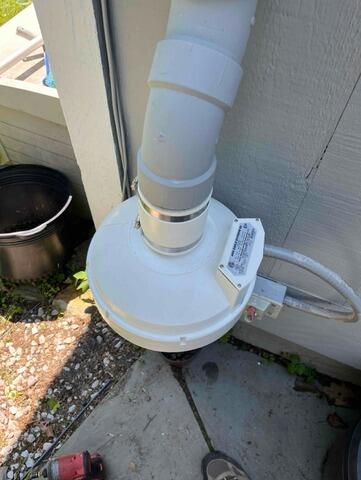
After
The older radon fan was replaced with a new fan, restoring reliable operation of the existing mitigation system.
Radon Mitigation System Installed in Goshen Slab Home
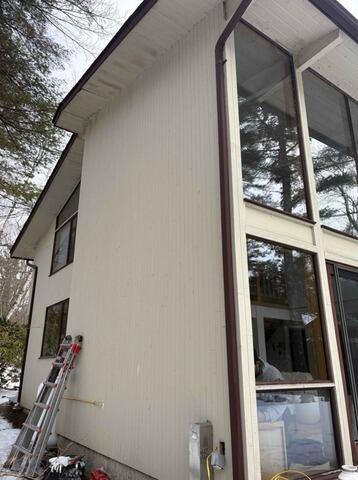
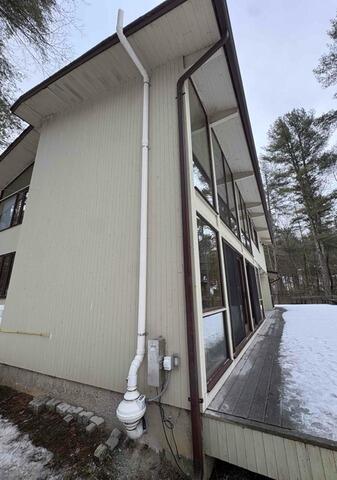
Before
The home had a radon level of 2.2 pCi/L with no mitigation system in place. The structure is slab-on-grade, with an inaccessible crawl space below.
After
A single-pipe radon mitigation system was installed, with the pipe routed through the right side of the home to provide proper venting.
Multi-Foundation Radon Mitigation System Planned for Botsford Home
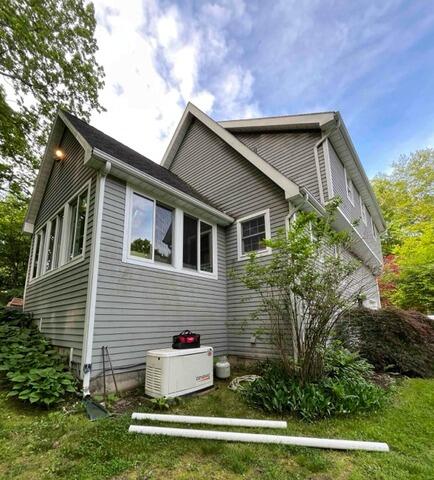
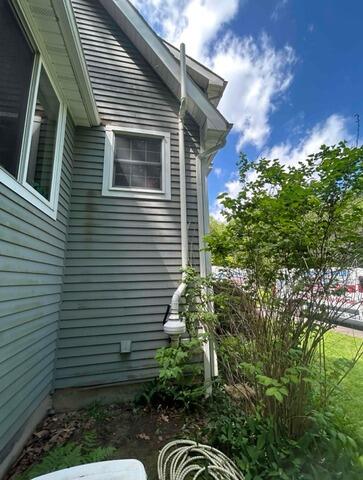
Before
The home tested at 7.0 pCi/L in the basement and 4.5 pCi/L on the upper floors. Multiple foundation sections and an unsealed chimney opening created additional considerations for effective radon mitigation.
After (Planned Work)
A multi-point radon mitigation system will be installed, the chimney opening will be sealed with concrete, and the system will be routed to the left rear side of the home to provide long-term radon reduction.
Multi-Foundation Radon Mitigation and Encapsulation Planning in Fairfield
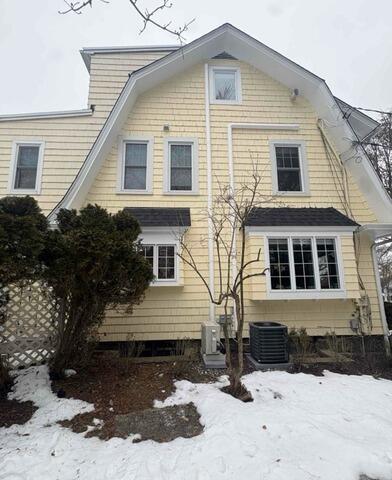
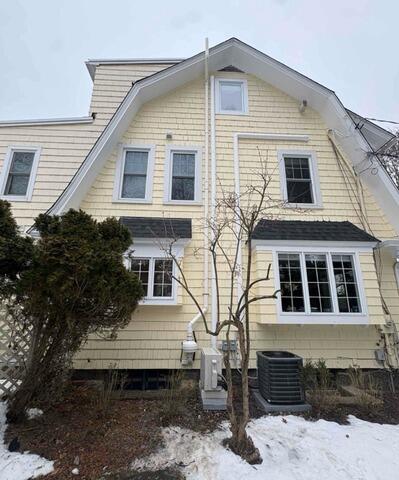
Before
The home tested above 4.0 pCi/L and included multiple foundation conditions, including a large exposed boulder area beneath part of the structure.
After (Planned Work)
A multi-point radon mitigation system and encapsulation plan were developed to improve airflow beneath the slab and isolate exposed earth areas beneath the home.
