Radon Mitigation Before & After Photos
Click on a photo to enlarge.
Three-Point Radon Mitigation System and Water Guard Encapsulation Planned for Bethlehem Home
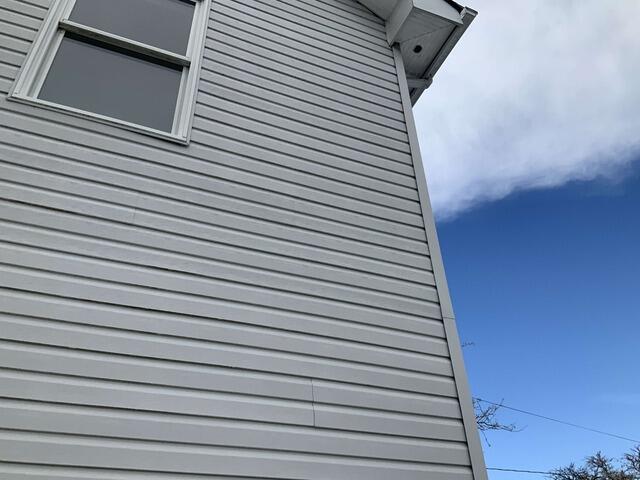
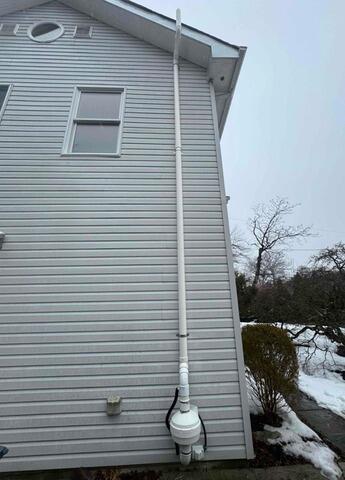
Before
The home tested at approximately 5.6 pCi/L and contained three separate foundation sections, an uncovered sump pit, and a water guard system that could contribute to radon entry into the lower level.
After (Planned Work)
A three-point radon mitigation system will be installed, the sump pit will be sealed with a custom cover, the water guard area will be encapsulated, and the system will be routed out the driveway side of the home to provide long-term radon reduction.
Exterior Radon Mitigation System Installed for Slab Home in Woodbury
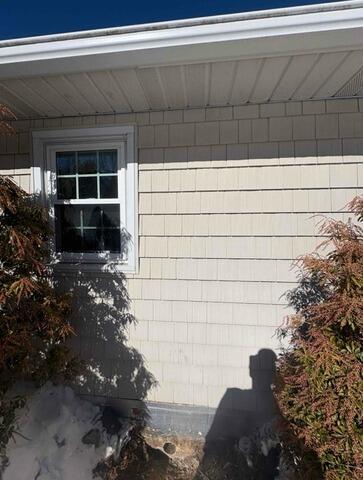
Before
The slab home had radon levels consistently above 4.0 pCi/L, with the highest readings occurring near the bedroom side of the house.
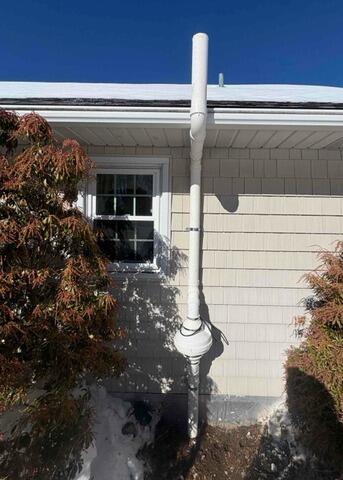
After
An exterior radon mitigation system was installed with horizontal piping routed into the slab area to improve airflow and reduce radon levels near the bedroom section of the home.
Transforming Radon Safety in a Trumbull Ranch Home


See the transformative impact of our radon mitigation efforts in a 1954 ranch-style home in Trumbull, CT. Starting with a high radon level of 9.6, we introduced enhancements including a two-pipe system upgrade and a new sump pump with a tailored cover to ensure optimal radon extraction. The after photos illustrate the precise integration of these components, significantly lowering radon levels and enhancing the safety of the home environment.
From Risk to Relief - Trumbull Radon System


Before: Elevated radon level of 5.0 pCi/L, no prior mitigation.
After: One-pipe radon system installed on this cement foundation home built in 1946, using the existing sump pump setup for optimized sub-slab communication.
Before & After: Interior System During Remodel - Trumbull, CT


Before:
A radon level of 4.2 pCi/L was detected in a home mid-renovation. With all drywall removed and the basement exposed, it provided an excellent opportunity to plan for clean air from the ground up.
After:
A one-pipe mitigation system was strategically placed in the utility room and routed through the center of the house. The clean internal route now vents safely through the roof, blending into future construction plans and ensuring the home’s safety without compromising design.
