Apex Radon Solutions Before & After Photos
Click on a photo to enlarge.
Evaluating Pipe Placement Options - Option 2 Configuration
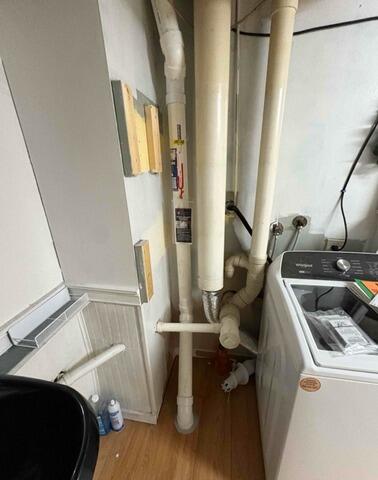
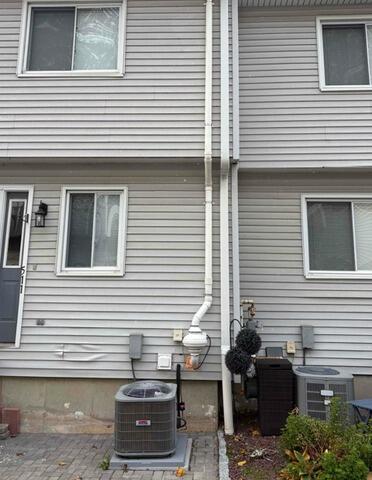
Before,
The client expressed uncertainty about the ideal placement of the radon mitigation system — either in the middle of the basement near the oil tank or in the corner of the house. The home, built in 1955 with one foundation and no sump pump or water guard, required careful planning due to the small layout and potential obstructions. Discussions were held with the client, and it was confirmed that they preferred Option 2, which was to install the system in the corner of the basement.
After,
Following the client’s decision, the team installed a single-pipe radon mitigation system in the designated corner of the house. The setup avoided major obstructions, respected the home’s existing structural elements, and optimized radon gas ventilation. The final system met performance and aesthetic expectations, keeping the space functional and effective for radon reduction.
One-Pipe Radon Mitigation System Planned for Trumbull Home
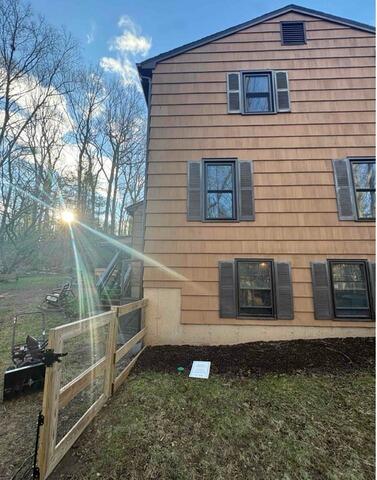
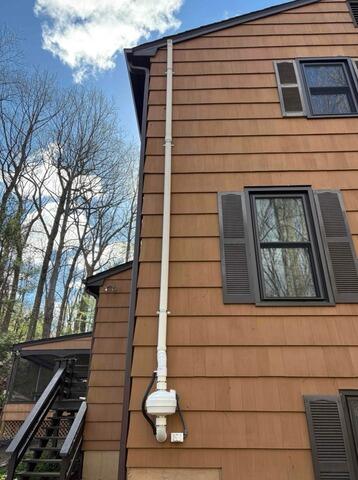
Before
The home tested at 7.9 pCi/L with no active radon mitigation system installed beneath the foundation.
After (Planned Work)
A one-pipe radon mitigation system is planned near the basement window area to improve airflow beneath the slab and reduce radon levels throughout the home.
Radon Reduction Reconfiguration in New Milford: Before and After


View the significant changes in our radon mitigation project in New Milford. Initially, the home had a radon level of 10 and poorly configured extraction points. After evaluating the existing system, we chose the most effective original extraction point and added two new ones in the unfinished part of the house. The after photos showcase the newly optimized system, demonstrating our commitment to enhancing safety and functionality in radon mitigation.
From Basic to Protected: Radon and Humidity Solutions in Bridgeport


Two-Point Radon Mitigation System Planned for Bridgeport Ranch Home on Slab
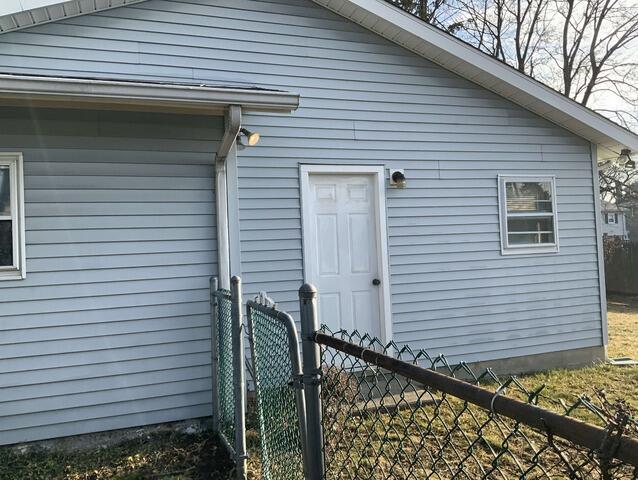
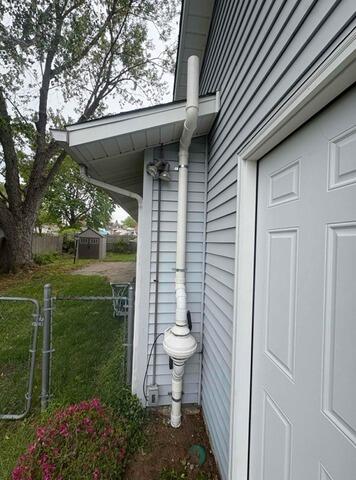
Before
The home tested at approximately 5.1 pCi/L and included multiple slab foundation sections requiring a comprehensive mitigation strategy.
After (Planned Work)
A two-point radon mitigation system will be installed to serve both the main house and addition, with final pipe routing determined by the homeowner's preferred installation method.
