Apex Radon Solutions Before & After Photos
Click on a photo to enlarge.
One-Pipe Radon Mitigation System Installed in Redding Home Interior
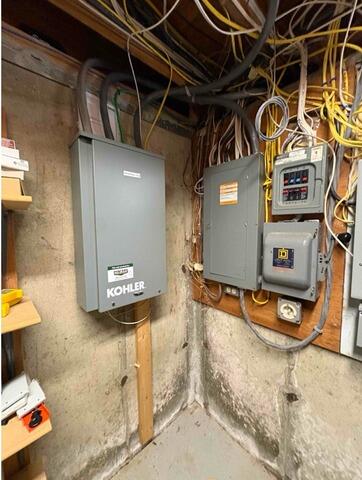
Before
The utility area had no radon mitigation system in place, with the basement foundation exposed and no active airflow beneath the slab.
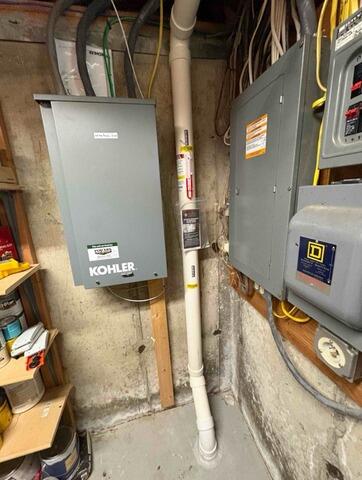
After
A one-pipe radon mitigation system was installed in the utility and mechanical area, with clean vertical pipe routing and a sealed extraction point.
One-Pipe Radon Mitigation System Installed in Redding Home Exterior
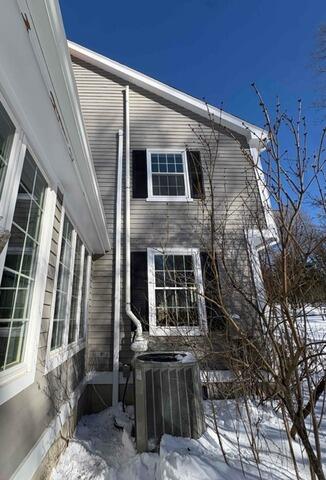
Before
The exterior of the home had no radon mitigation piping or venting system installed.
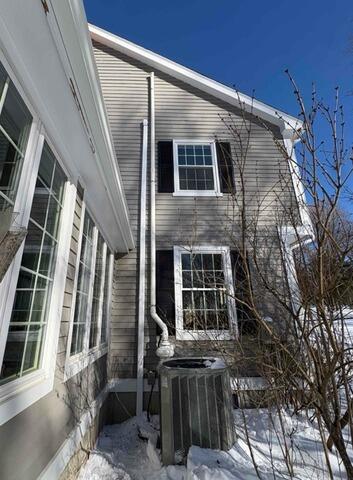
After
A radon mitigation pipe was routed to the exterior to safely vent radon gas above the roofline.
Radon Crisis Resolution in Bridgewater: Before and After


View the dramatic before and after effects of our radon mitigation efforts in a Bridgewater home, initially measuring a radon level of 110.4. This project involved enhancing the passive radon system by sealing expansion joints and optimizing the existing piping network in the unfinished basement. The after photos reveal a well-integrated system, highlighting our ability to handle high-risk radon mitigation cases and ensure a safe living environment."
Enhancing Comfort and Safety in Bridgewater: Radon System Relocation


View the transformative relocation of a radon mitigation system in a Bridgewater home through our before and after visuals. Initially, the fan’s placement under the master bedroom window caused noise issues for the homeowner. Responding to the homeowner’s feedback, we relocated the system to a more suitable area, improving both the comfort and functionality of the radon mitigation system. The after photos highlight the new, quieter system setup, ensuring peaceful nights and safe air quality.


