Apex Radon Solutions Before & After Photos
Click on a photo to enlarge.
System Expansion with Fan Replacement in Cement-Based Dual-Crawlspace Home
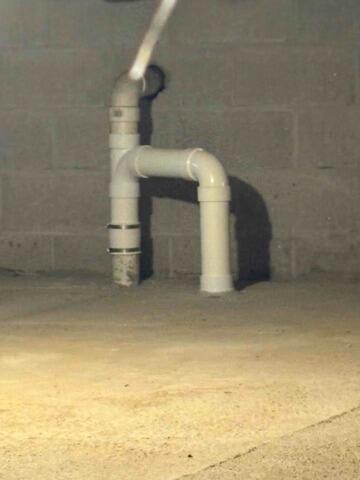
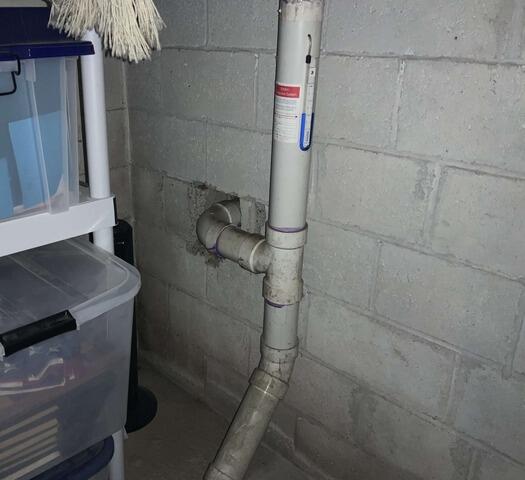
Before photos will reflect the existing two-pipe system with no sump pump or encapsulation, and a fan (RadonAway, unmarked model) supporting the system. These images should emphasize the current lack of extraction in one of the crawlspaces and highlight the pipe that travels underground from the crawl to the exterior.
After photos will illustrate the upgraded four-point system, now including a new extraction point in the rear crawlspace and a replacement fan—ideally documented with model and installation date. Pipe transitions, secure wall penetrations, and a clear view of the new configuration are essential to showcase the upgrade, especially for real estate compliance before the December 9th closing.
Three-Point Radon Mitigation System Planned for Multi-Foundation Home in Wilton
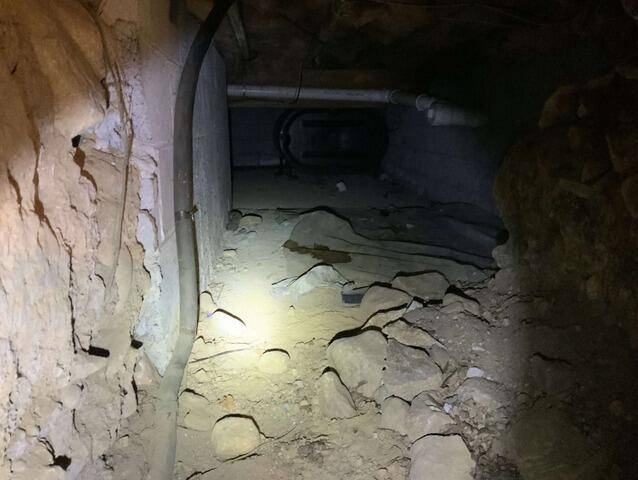
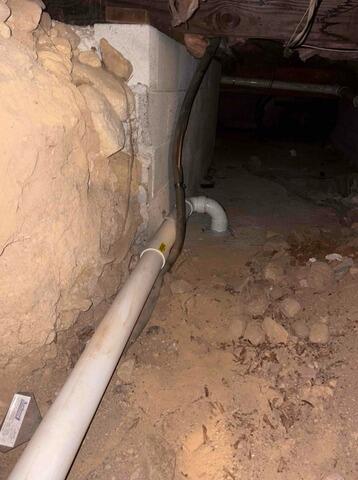
Before
The home tested at approximately 11 pCi/L with multiple foundation sections and no active mitigation system installed beneath the structure.
After (Planned Work)
A three-point radon mitigation system is planned to improve sub-slab airflow across all foundation areas and reduce radon levels throughout the home.
Streamlined Safety Transformation in New Preston Marble Dale


Enhancing Air Quality with a Noise-Sensitive Solution in New Milford


Transforming Radon Safety in a 1973 Ranch Condo


Explore the transformative before and after visuals of our radon mitigation efforts in a New Milford ranch condo. Initially measuring a radon level of 4.5, our intervention focused on sealing the existing sump pump and installing an external fan strategically placed for optimal functionality and minimal visual impact. The after photos highlight the effective radon reduction and the discreet placement of the system components, ensuring a safer living environment.
