Full-Scale Multi-Point Mitigation in Complex A-Frame Basement
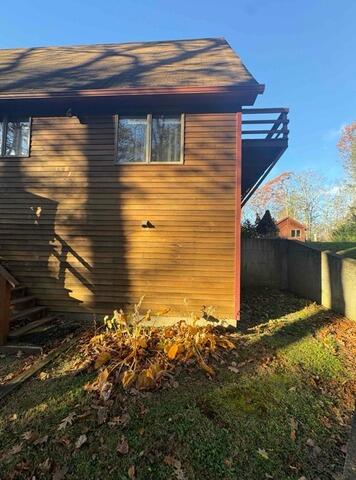
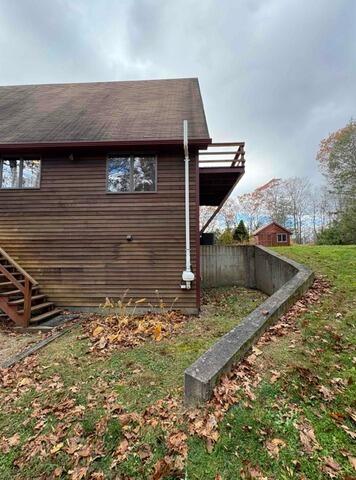
With an elevated radon level of 21 pCi/L, the system requires a 5-pipe configuration across the three foundation zones.
Each pipe will be installed and sealed at precise suction points to ensure full coverage. The pipes will converge and exit through the gym area on the right side of the home.
The layout is as follows:
-
Two pipes in the main foundation (standard slab section)
-
One pipe in the gym area, with exterior venting on the right side
-
One pipe drilled through the wine room's foundation wall
-
One pipe near the well tank, extending down for deep sub-slab access
The system fan and exterior venting will be sized appropriately for such a large system, ensuring pressure balance across all zones. After photos will confirm sealed suction points, neat pipe routing, and code-compliant exit setup.
